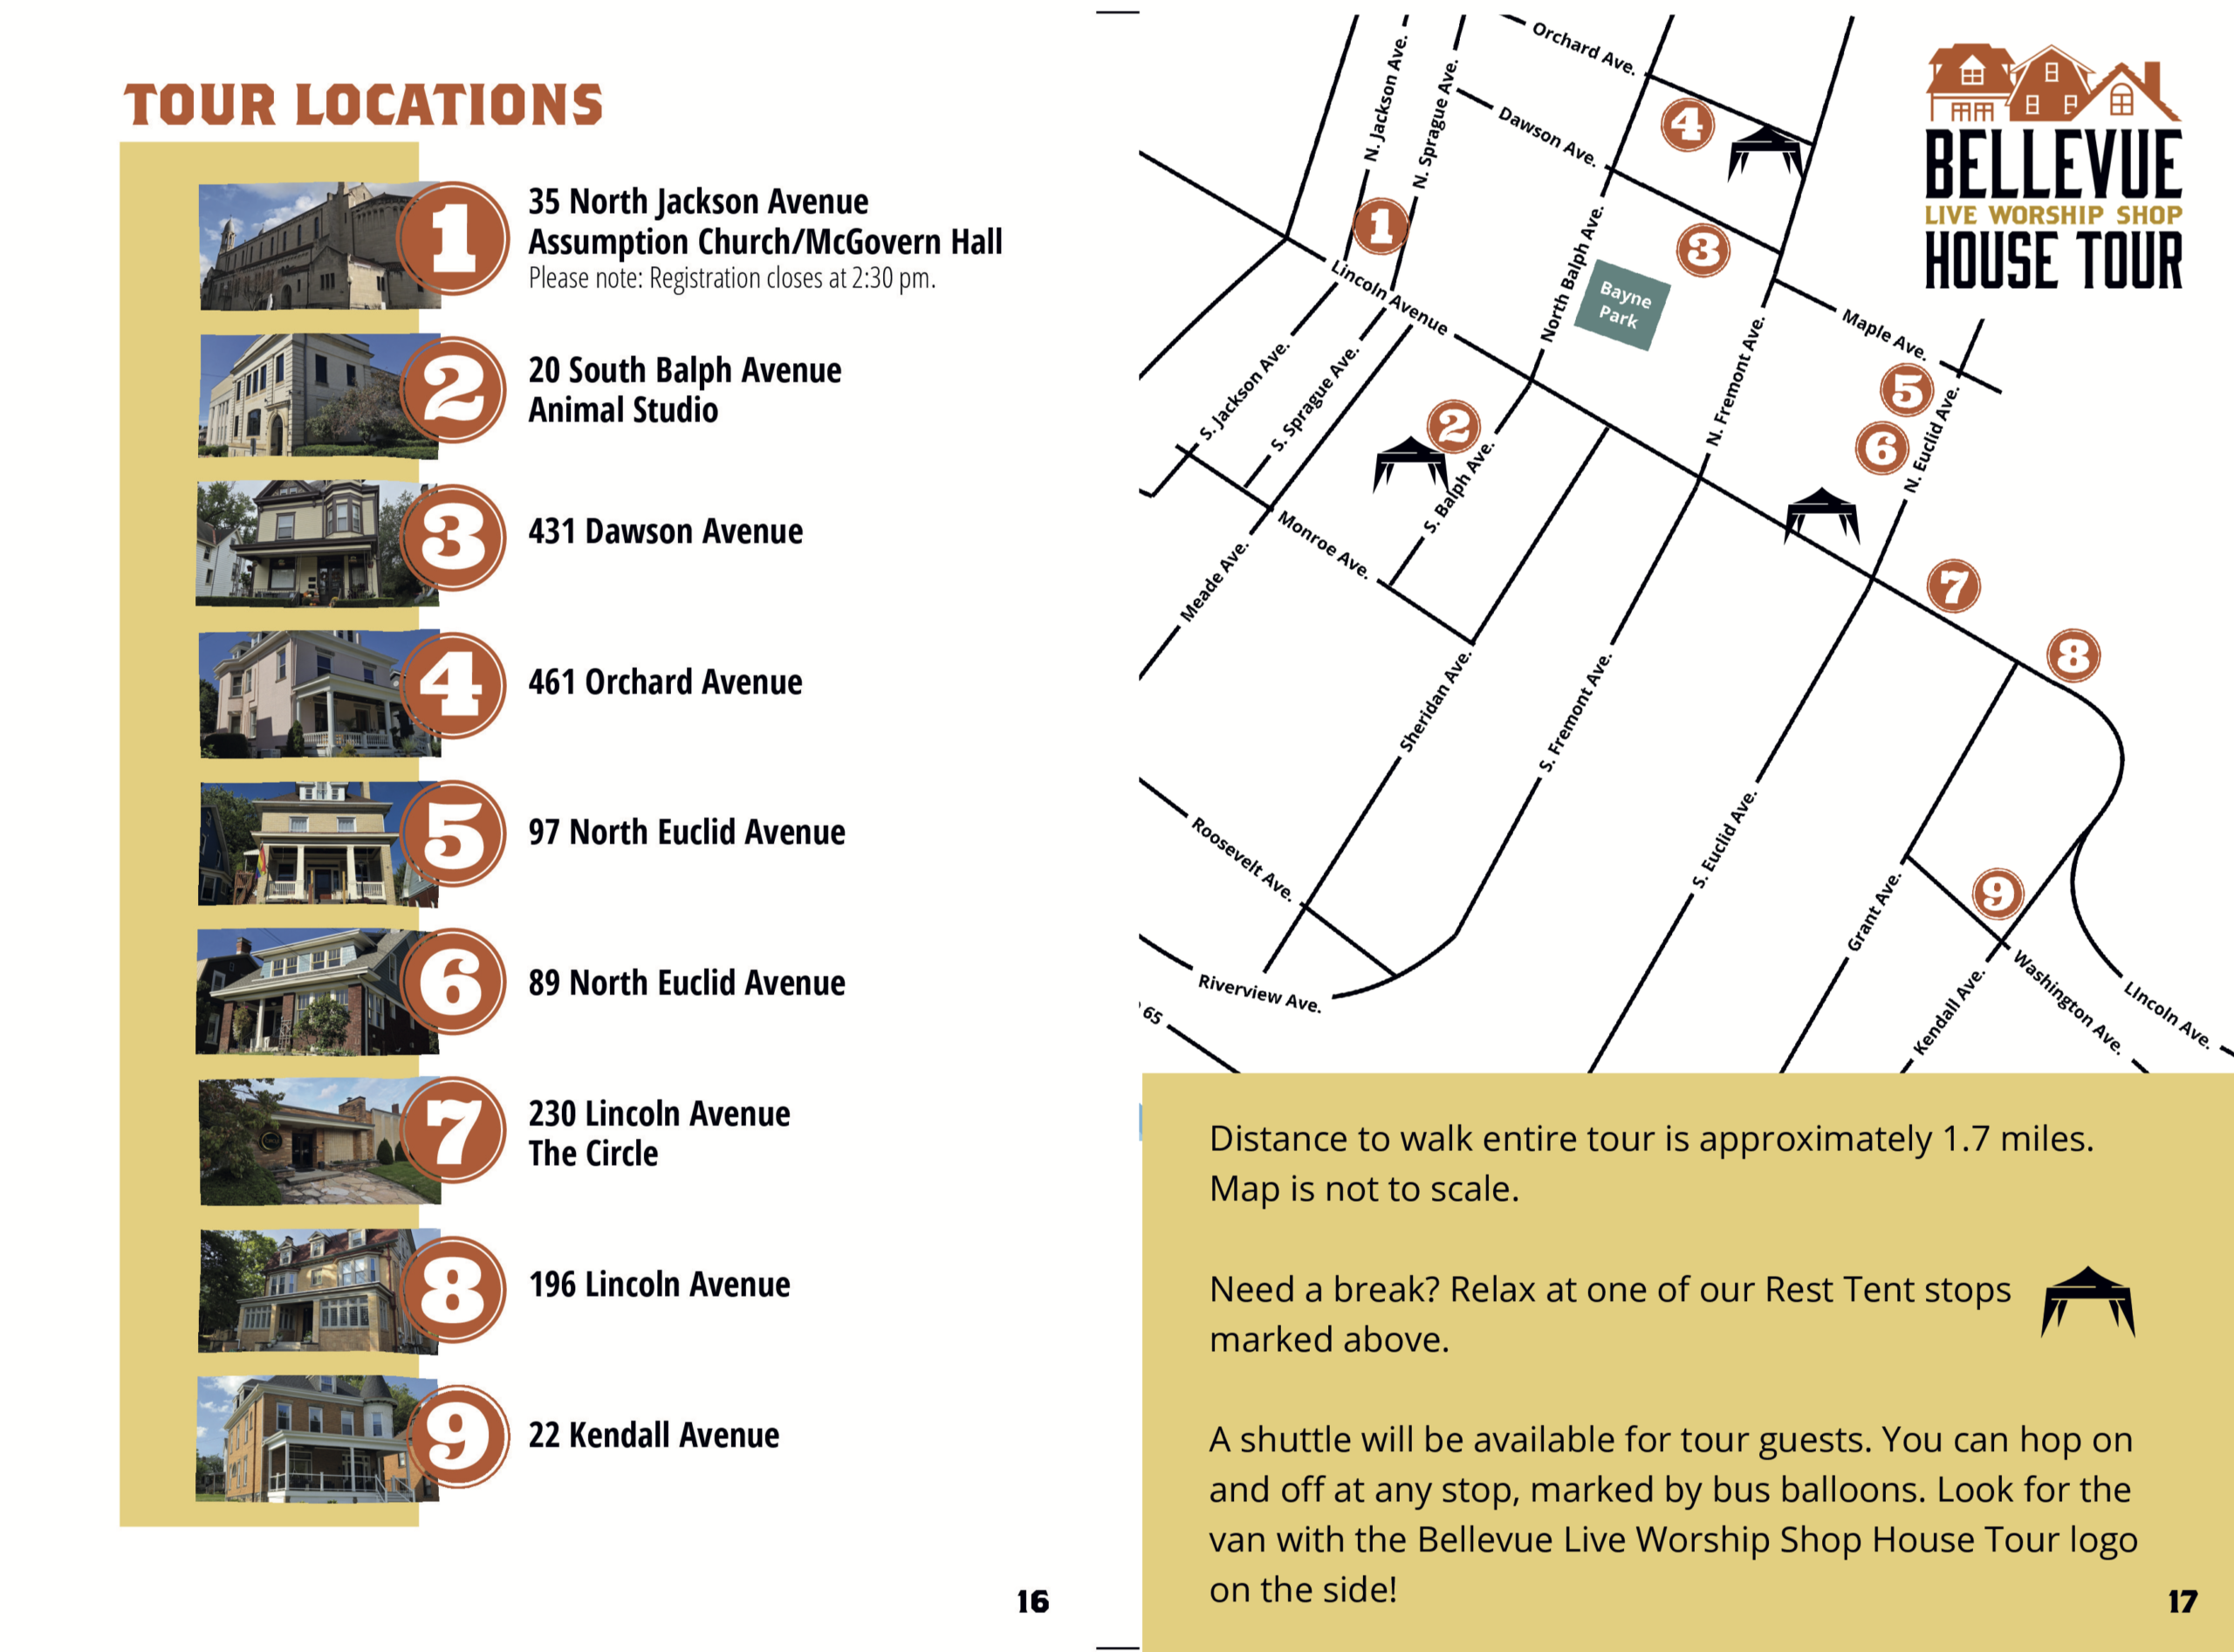

2026 Tour
The 8th tour was held on Saturday, October 17, 2026, and featured unique homes, a creative studio, new event space, and several local businesses.
Tour Stops
35 North Jackson Avenue
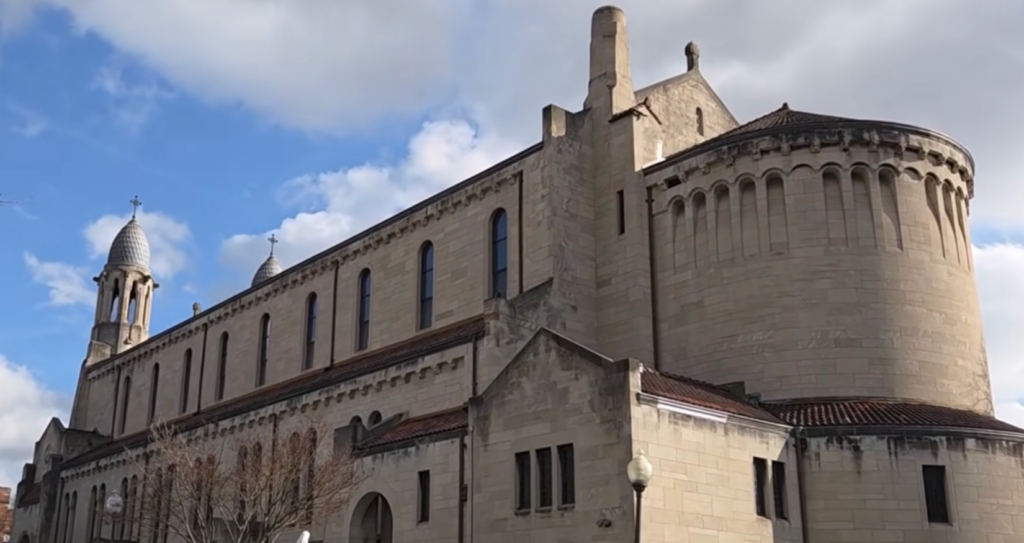
Assumption Church was not part of this year’s tour. Registration for the tour was at McGovern Hall, and reached by entering on Jackson Avenue.
Assumption Church was founded in 1903. Bishop Richard Phelan suggested the name of the new parish to commemorate the first log chapel built by the French in 1754 where the first Mass west of the Alleghenies was offered. The parish continued to grow and in 1924 land was purchased for a new church. The cornerstone was laid on August 17, 1930, and the building was dedicated on November 22, 1931. The church lacked its stained glass windows, organ, side altars, baptistry and some of the interior decorations. These were not added to the church until the late 1940’s. With the building of a new church, the old church facilities were converted to classrooms.
Today Assumption is part of Regina Coeli Parish, which was formed on July 1, 2022, when Assumption Parish merged with Sacred Heart Parish in Emsworth and St. John Neumann Parish in Franklin Park. All three churches remain open as worship sites within the new parish.
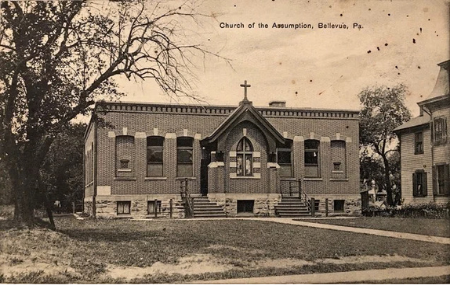
Pictured is the original Assumption church building. Additions were later added to it and it became the Assumption school building. The outline of the original church building can still be seen today.
20 South Balph Avenue
Animal Studio
A little bit of Bellevue, a whole lot of magic
You may not recognize the name Animal Studio, but you may remember one of its most famous “actors.” “Yo quiero Taco Bell.”
If that brings a certain talking chihuahua to mind, you already know a little bit about the story of this Bellevue business.
Today, Animal Studio is where Executive Producer Kathy Dziubek and Director Michael Killen bring their creative work to life. The studio works in live action, motion design, visual effects, color, branded content, film, and television. Among its projects are Blood Brother, which won both the Sundance Grand Jury Award and Sundance Audience Award, and Downward Dog, created by Michael Killen and later developed into an ABC series.
But long before Animal moved in, this was a Bellevue business building with a very different purpose.
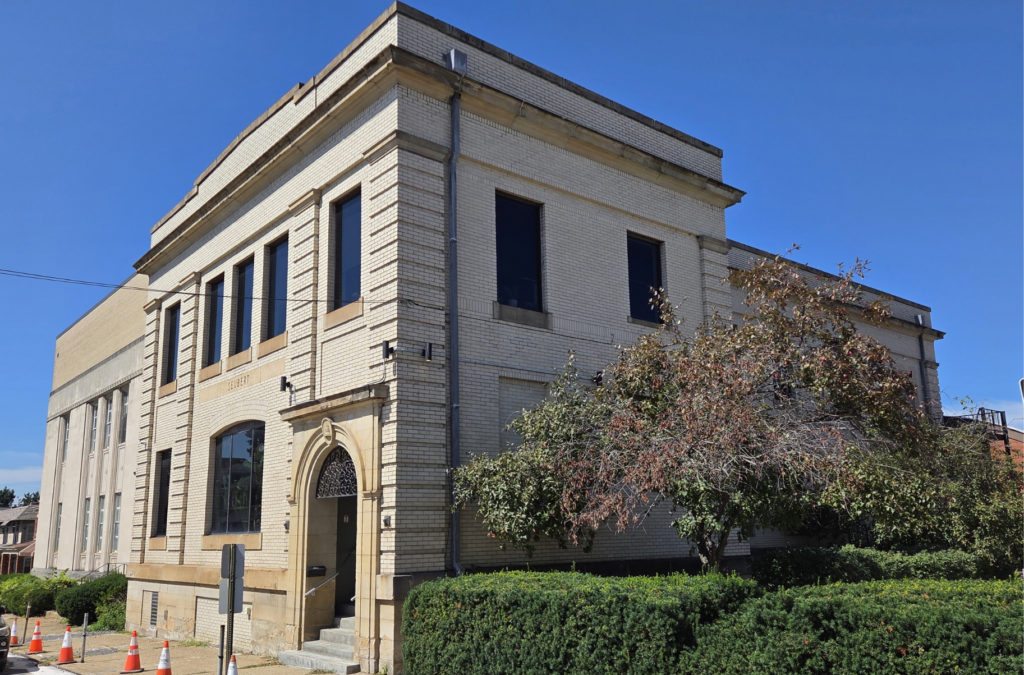
Look above the entrance and you’ll see SEUBERT carved into the stone. The building was once home to Bell Telephone and later to the Seubert insurance business. There is even a family connection to its Bell Telephone days: Kathy’s mother once came into this very building to pay her telephone bill.
When Kathy and Michael first toured the property, they liked it. They also liked Bellevue. There was something about the town’s small-town feeling that appealed to them.
They bought the building at the end of 2021. Then came ten months of renovation.
The cream-colored brick, stone entrance, and ornamental ironwork were kept intact while the inside was transformed into a working production studio. And this is where things get interesting. Because behind those doors, animals can talk.
Michael developed the process that helped make talking-animal performances possible, including work associated with the famous Taco Bell Chihuahua campaign. Today, the Animal team uses a mix of filmmaking, animation, and visual effects to bring all kinds of stories — and occasionally animals — to life on screen.
As you tour the building, be sure to peek through the glass-enclosed production spaces. This is where the work happens — the filming, editing, effects, and all the behind-the-scenes wizardry that most of us never get to see.
And the third floor is something of a surprise. There is a kitchen, a comfortable place to sit and relax, a fireplace and a wonderful view of the surrounding area. After all the technology and activity downstairs, it feels almost like a retreat.
It’s quite a combination: a building with a Bellevue history that reaches back to the days of Bell Telephone and Seubert Insurance, now filled with the equipment and creativity of a modern production studio.
Perhaps that’s what Kathy and Michael saw when they first walked through the door. A building with history. A building with possibilities. And a story that’s still being written.
431 Dawson Avenue
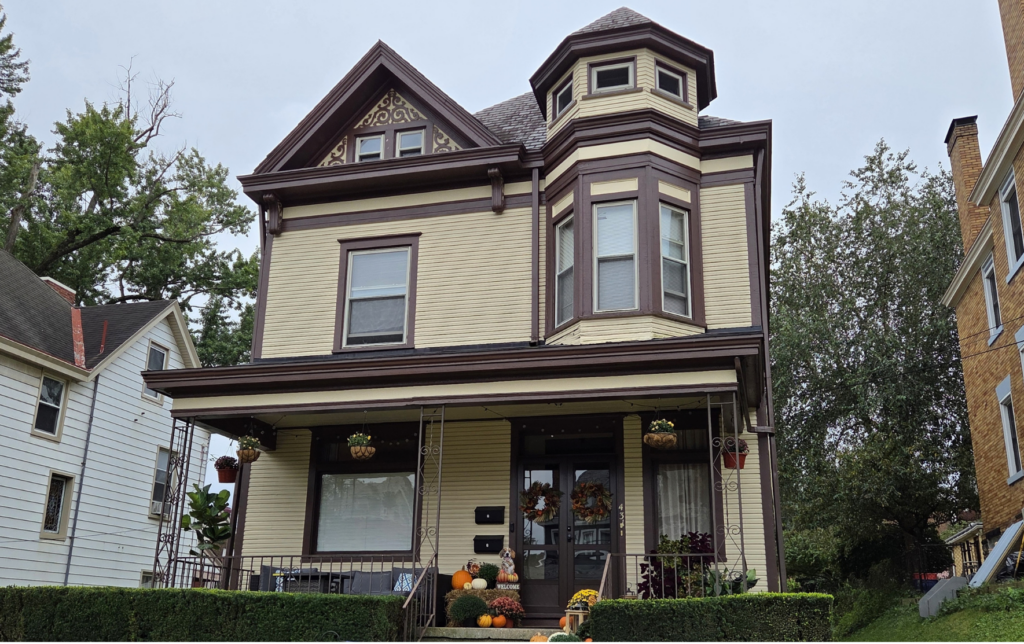
Dawson Avenue Guest Apartment
A little bit of Florida, a lot of Bellevue charm
When Logan and Zackary Evans left Florida and came to Pittsburgh for work, they weren’t necessarily looking for a place that felt like a Hallmark movie. But that’s what they found in Bellevue.
The couple lives upstairs in this Queen Anne home, while the lower level has been transformed into a one-bedroom Airbnb. The decorating style is vintage eclectic with plenty of old-house character.
And there’s plenty to notice. The classic black-and-white checkerboard pattern in the entranceway isn’t tile or linoleum. Logan painted it by hand. It’s a small detail, but a memorable one — and it sets the tone for the apartment.
Look around and you’ll find beautifully detailed millwork, a wallpapered ceiling, and decorative fireplaces. There’s even a pocket door hidden inside the wall that separates the living room from the adjoining space. Currently, it’s sealed and can’t be opened, but knowing it’s there, is part of the fun of an old house.
These are the kinds of details that remind you of the craftsmanship found in Bellevue’s older homes. The bedroom is furnished with third-generation furniture, pieces built in the late 1880s, giving the room a particularly personal touch.
And then there’s the Murphy bed, hidden away in plain sight until it’s needed. It’s a clever way to add sleeping space without taking up room when it’s not in use.
Logan and Zackary also like the practical side of Bellevue. They appreciate the walkability and the cost of living, and off-street parking was important to them. In fact, it’s a must for a Bellevue Airbnb.
But there’s more to it than that. Both men are Floridians, and Bellevue offered something they hadn’t found back home — a walkable neighborhood with older houses and a small-town feel. The historic homes and neighborhood atmosphere were part of the attraction.
There’s more to come for this Dawson Avenue home. Future plans include landscaping, adding gardens and giving the exterior a fresh coat of paint.
For now, the apartment is a comfortable mix of old and new — vintage furnishings, family pieces, and the original character of the house, with a few modern touches (like the fully equipped kitchen) thrown in.
Logan and Zackary came from Florida to Pittsburgh and found something they didn’t quite expect: a Queen Anne home in a walkable little neighborhood that feels, in their words, like a Hallmark movie kind of town.
461 Orchard Avenue
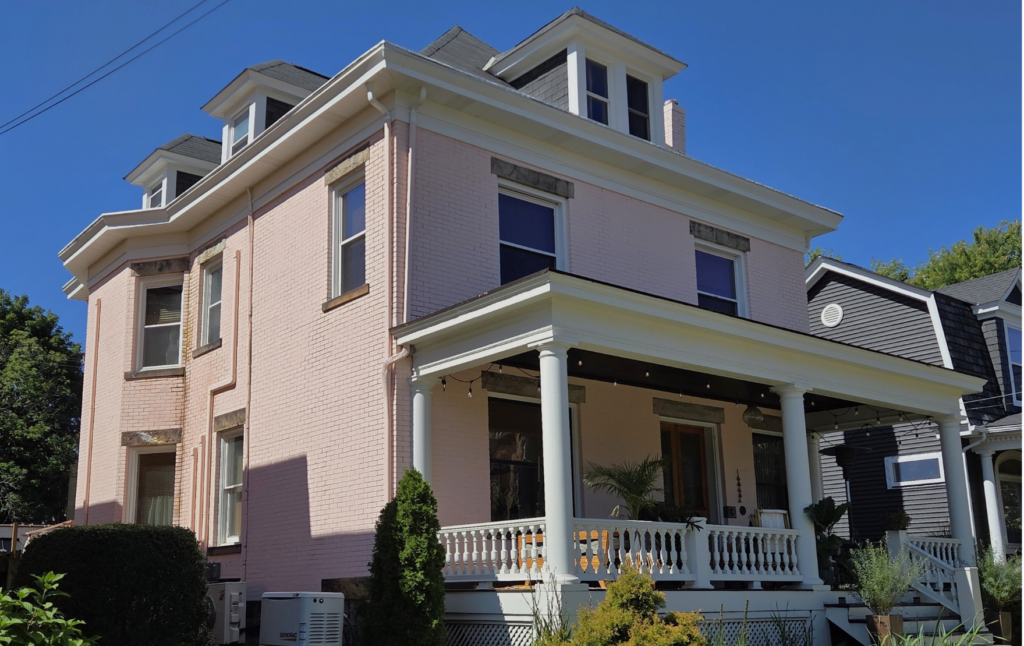 The Pink House
Color, character, and a house full of surprises
You can’t really miss the Pink House on Orchard Avenue. But the color is only the beginning.
When Kim and Andrew Uccellini bought the house in 2004, it was a major fixer-upper. Over the years, room by room, they have turned it into a home that looks and feels like them — and one that’s hard to describe with just one style. Kim calls it eclectic. There’s vintage, there’s color, there’s a little bit of this and a little bit of that. And it all works!
About 80 percent of the furnishings and accessories are either handmade or thrifted. Kim also collects crosses, so keep an eye out for them as you make your way through the house. And be sure to look for the before photographs displayed in each of the rooms the Uccellinis have renovated. They tell the story of just how much work went into turning this fixer-upper into the house you see today.
One of the biggest changes was the kitchen. Like many older homes, this one wasn’t designed with a large modern kitchen. Rather than try to squeeze everything into the
original space, the Uccellinis took a different approach: they transformed the formal dining room into a fully functioning kitchen. It fits the way people live today while still feeling right at home in an old house. Kim’s favorite spot in the house changes from time to time, but two spaces are especially memorable: the backyard and the fact that the home has a third-floor bathroom. Be sure to make your way to both during the tour.
There is history here, too. The Uccellinis are only the third owners of the house. Word has it that the architect who designed it was also responsible for Bellevue’s Bayne Library, giving this colorful home a connection to one of the borough’s best-known historic buildings.
Walk through the house and you’ll see what happens when people aren’t afraid of color, creativity, or a good find at a thrift shop. The result is vintage, eclectic, and above all, welcoming. This is a house meant to be lived in — and to have people in it.
97 North Euclid Avenue
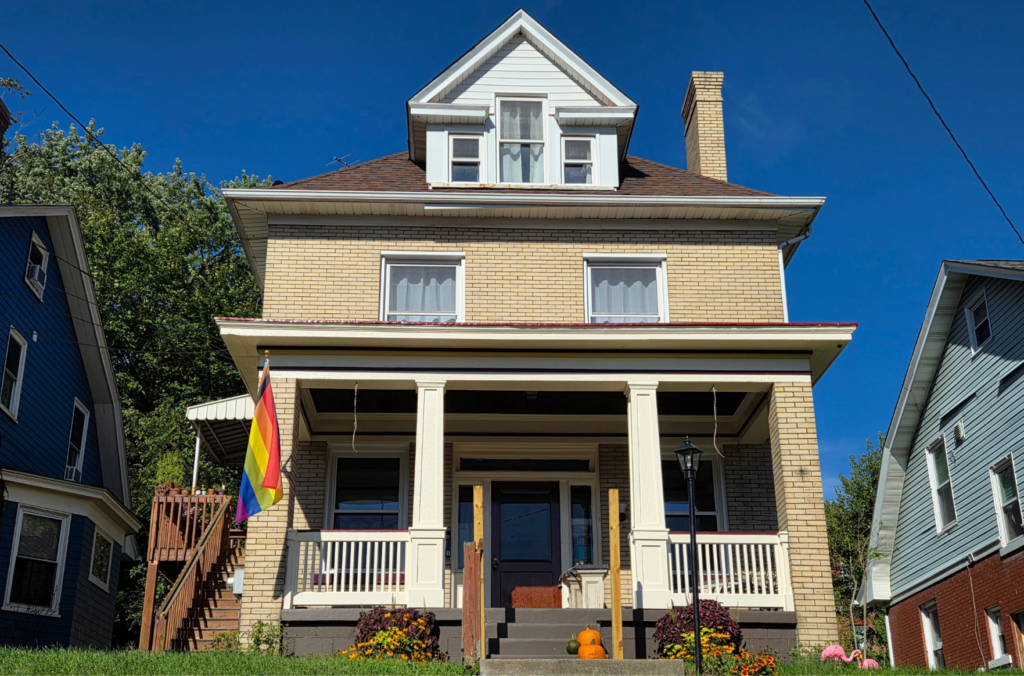 The Three Sisters Of Roseburg Knoll
The House Whisperer is at it again.
If you’ve been on the Bellevue Live Worship Shop House Tour in recent years, you may recognize the name Justin Greenawalt. You may also recognize his work. In 2024, 89 North Euclid — the Menezmer Grey house — was on the tour. Before that, Justin and husband Christopher Eddie opened their own home at 93 North Euclid to visitors.
This year, Justin is at it again — this time at 97 North Euclid.
Together, the three neighboring houses make up what Justin has named Roseburg Knoll. Each has its own history and personality, but they share one thing: Justin’s philosophy when it comes to old houses — Do it the right way.
Built between 1908 and 1911, 97 North Euclid was originally a single-family home and was eventually converted into a duplex. Justin is now restoring the first-floor unit, working to preserve the architectural character of the space while giving it a new purpose.
Justin has already begun restoring the house, starting with the front porch and its columns. Inside, however, it’s still very much a work in progress. And this is where Justin’s love of salvage comes in. When the original pocket doors in the living room were destroyed, he didn’t simply replace them with new doors. He found a set of old pocket doors that had been saved from demolition at another site and is giving them a new home here. He’s doing the same with other doors throughout the house, salvaging and reusing pieces wherever he can.
The staircase that once led to the upstairs bedrooms is now an intriguing architectural feature all its own. It no longer leads anywhere, but Justin has chosen to keep it — a small reminder of the house’s original layout.
A former bedroom at the rear of the first floor has also been reconfigured to make room for a new bathroom. The space will feature Vitrolite and Carrara glass — an early 20th-century, high-strength, nonporous colored glass that was valued as a sleek, sanitary and low-maintenance alternative to marble.
When the renovation is complete, the first-floor unit will have a fully functioning kitchen and a back door leading to the tenant’s own private patio.
Right now, the house is more construction site than finished home—but that’s part of the fun. You get to see what’s here, hear what’s planned, and imagine where Justin is taking it.
And 97 is just one of the three sisters on Roseburg Knoll. While you’re here, be sure to visit the other two.
At 93 North Euclid, visitors can take a break in the backyard — a quiet, restful spot that offers a little respite during the tour. There is no need to go inside; this year, the backyard is the destination. From there, continue on to 89 North Euclid, where you’ll find another of Justin’s restoration projects — and a house that may look familiar from the 2024 tour.
89 N. Euclid Avenue
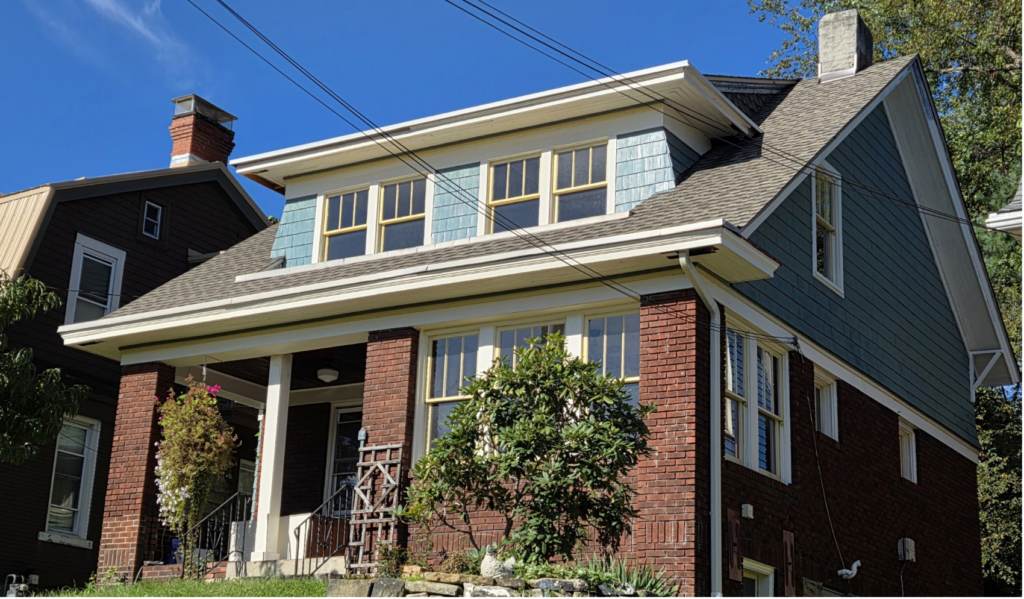
The Three Sisters Of Roseburg Knoll
The House Whisperer isn’t finished yet.
After visiting 97 (the third sister on Roseburg Knoll), stop at 89 North Euclid and revisit a house that was part of the 2024 Bellevue Live Worship Shop House Tour. Take a look at what’s changed since its last appearance.
Still willing to do what it takes to save and rehome early 20th-century fixtures, old-growth trim, mantels, flooring and whatever else has a life not fully lived, Justin has pulled even more beauty from this once-neglected home.
The dining room fireplace now reveals gorgeous blue tile. The window seat that was once planned for the dining room has found a new home in an upstairs bedroom. And Justin has added ornamental scrolled brackets where the walls meet the ceiling, creating the illusion of separate rooms without actually closing off the space. New sconces add another touch to the room.
There’s another reason to stop at 89: Chris will be there creating stained glass, giving visitors a chance to see the art in progress rather than simply admire the finished work.
And when you need a little break, make your way to 93 North Euclid, the middle sister. You don’t need to go inside. This year, Justin and Chris are opening their backyard as a quiet place to sit, catch your breath, and enjoy a little respite from the tour.
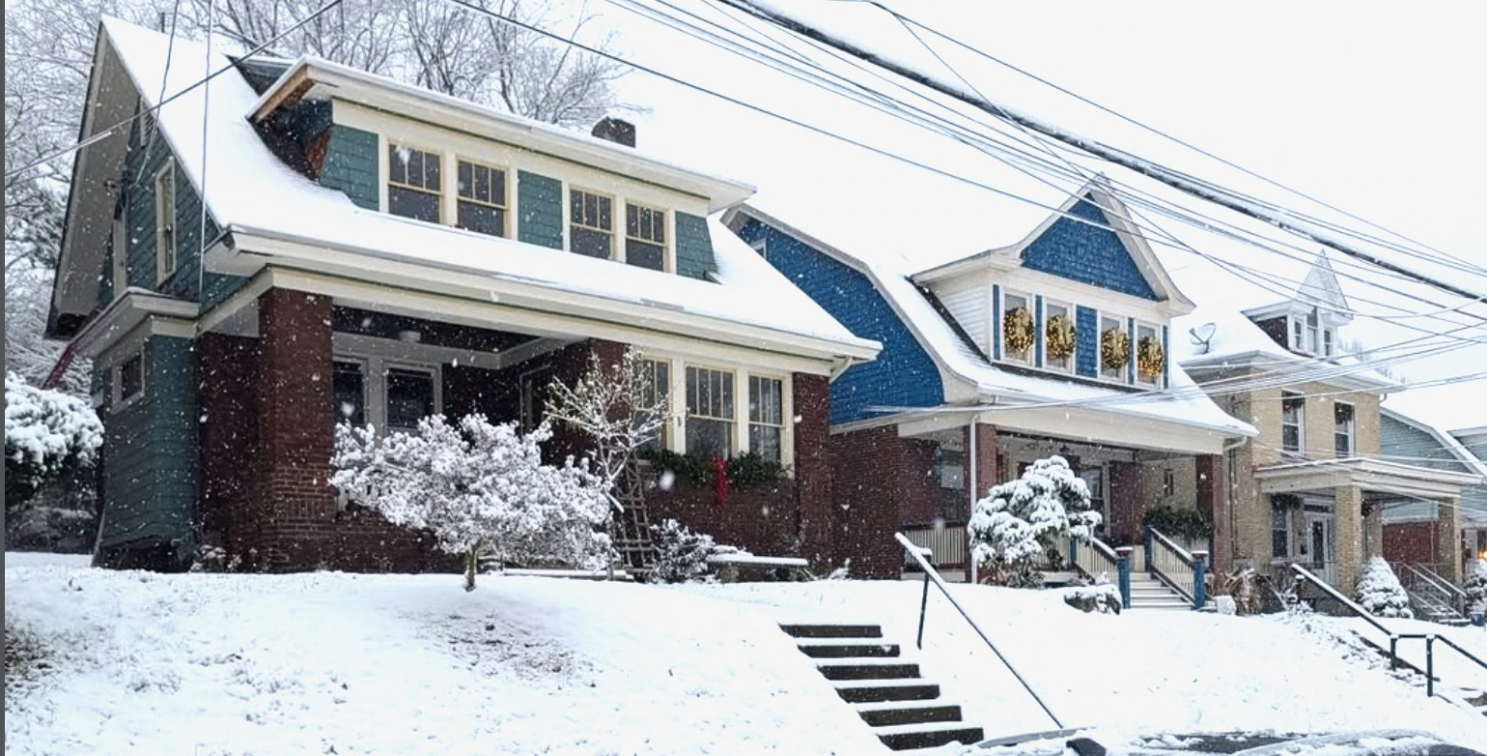 Together, the three houses on this North Euclid knoll give visitors a chance to see Justin’s approach to old-house restoration across three neighboring properties. One house may be the featured stop this year, but all three have something to show you.
Three houses. Three histories. And one House Whisperer who apparently isn’t finished yet!
230 Lincoln Avenue
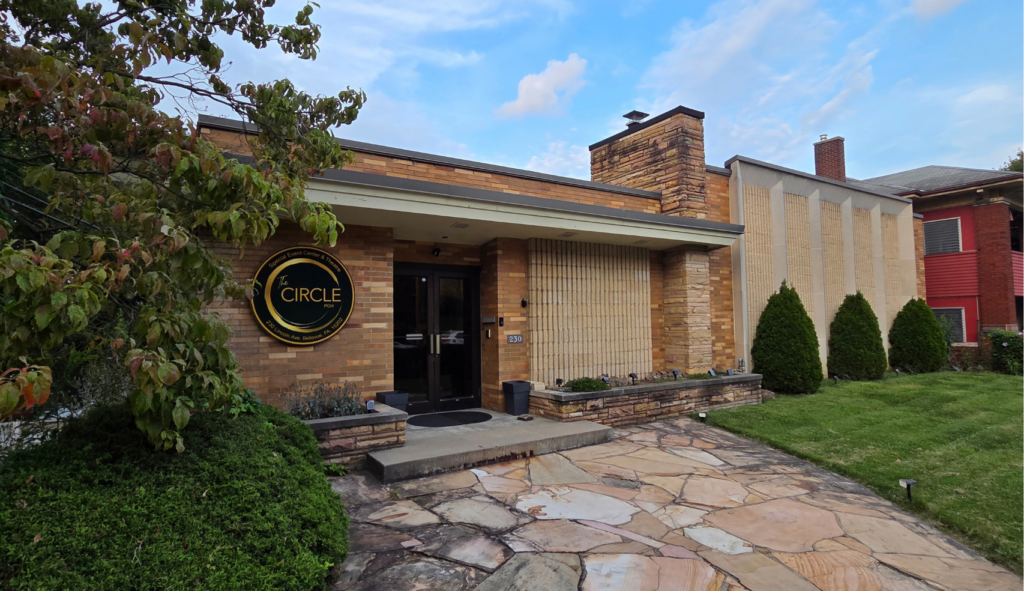
The Circle
Where the stage is always set for something new
When Jessica Palitti and Jonathan Steinhauser first walked into this building, it had already had a couple of lives. It had been a Kingdom Hall and later a union hall for roofers. When Jessica and Jonathan bought it, the church was still very much in evidence. There were rows of church seats, a stage where the altar had been, and — believe it or not — two drop ceilings. But they could see what the space could become.
The building was large, well-crafted, and flexible enough to do what they needed it to do: hold classes, rehearsals, performances, and events, all under one roof.
Getting it ready wasn’t quite that simple. After the roofers left, the heat had been shut off. The pipes froze and burst, causing water damage throughout the building. The hardwood floors had to be replaced, along with plenty of other repairs and updates. Slowly, the old hall began its next transformation.
Today, it’s The Circle. Opened in June 2025, the space is home to theatre, dance classes, musical theatre camps for kids, adult plays and musicals, and private events. Jessica serves as artistic director, while Jonathan handles the technical side of things.
Don’t miss the exquisite piece of art when you first walk in. The welcoming lobby features an acoustic wall originally installed in a lecture hall at Duquesne University. Designed by Chicago architect Mies van der Rohe, the wall is an extraordinary piece of architectural history — and one that now has a place of honor at The Circle.
The theatre seats nearly 100 for performances, but the space is just as comfortable hosting a party or special event. With a little rearranging, the rows of theatre seats can make way for tables, chairs and guests. And when it’s time for refreshments, there’s a handsome bar built by Jonathan himself. A talented woodworker, he crafted the bar to serve drinks and refreshments during events.
The building has surprises downstairs, too. The area known as the Speakeasy serves as additional classroom and rehearsal space. It also doubles as backstage for performers waiting for their entrance. From there, they can watch the show and listen for their cues. There’s also a kitchen and bathroom for performers and students.
The Circle is a continuation of Jessica’s work in the performing arts. She has run JP Gallery for the Performing Arts for 17 years, moving the company to Bellevue in 2020. Today, JP Gallery makes its home at The Circle. Jonathan also brings his own creative work to the building through Haus.media, LLC, his visual media and marketing company.
So while The Circle may have started life as a place of worship and later served as a union hall, there is a thread that runs through all three chapters: people coming together, helping one another and putting their skills to work. Today, Jessica and Jonathan carry that tradition forward by giving people a place to learn, create, perform, and grow.
Kids are learning lines and dance steps. Actors are rehearsing. Performers are waiting backstage for their cues. Audiences are settling into their seats. And now the building has another chapter to add to its story — one filled with music, theatre, dance, learning, and plenty of applause.
196 Lincoln Avenue
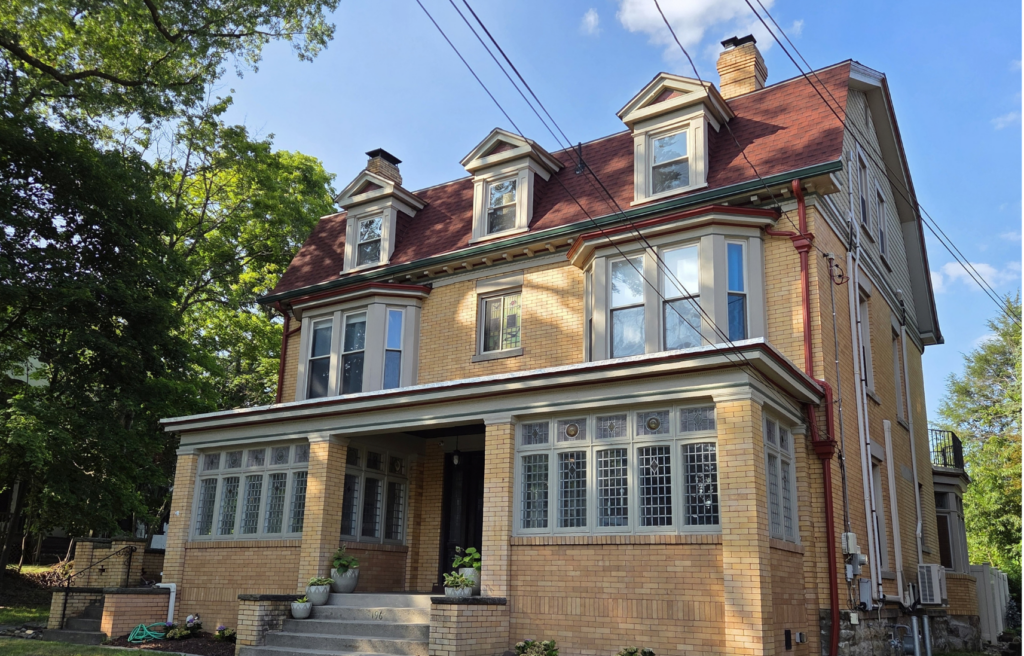
A house with a story in every room
When Dan and Laura Dennehy-Rodriguez first walked through 196 Lincoln Avenue, they had the feeling they had found something special. They had been looking for a home in a walkable community with plenty of garage space — not an easy combination to find. Bellevue and Aspinwall were at the top of their list. Then this house came on the market, and as Laura puts it, it felt as though they had “hit the lottery.”
The house, built between 1909-1913, is large — about 4,500 square feet — and it has the kind of details that reward curiosity. There are stained-glass windows throughout the house including one on the stair landing that incorporates what appears to be a medical symbol. Could it have something to do with a former resident who was a doctor? That’s one of the questions the house leaves behind.
There are mantels to admire, functional pocket doors to discover, hand-painted tiles surrounding a fireplace, and a hall tree in the foyer. A laundry chute still offers a glimpse into how the house once functioned, while a dinner bell and an unusual second-story porch — accessible from the servants’ staircase — provide even more clues to its past. The green tile in the main bathroom may have come from England, although that, too, is part of the house’s ongoing story.
And then there is the house’s name: ABE. Dan gave the historic home on Lincoln Avenue its name — and we’ll let you figure out the rest.
The history of the property includes a particularly colorful bit of local lore. According to a long-standing rumor, the original owner was a pastor whose congregation helped build the house. The story goes that he ran off with a church secretary, but research offers no evidence to substantiate that tale, and it has become one of those stories that adds a little mystery to the history of the place.
Since moving in, Laura and Dan have approached the house as stewards rather than owners looking to reinvent it. They have made important updates — including foundation work, electrical and plumbing improvements, tree removal, and a new fence— all while respecting the character and integrity of the house. They even keep a book documenting the improvements made to the property since 2005.
Their decorating style is classic with a fresh touch and a sense of fun. But for Laura and Dan, how people feel in the house matters more than how it looks. They are still searching for just the right furniture for the parlor, for example, rather than filling the space simply for the sake of filling it.
They also appreciate the ingenuity of the house’s original features. The laundry chutes are back in use, and features that might once have seemed old-fashioned now offer a reminder of a more intentional way of living — when houses were designed around the way people actually lived and worked.
There are plenty of places to settle in. Dan’s favorite is the garage, where his passion for working on cars has made room for race cars and other automotive projects. Dan may even have some of his car collection in the driveway during the tour. Laura’s favorite place is the backyard, a quiet, almost Zen-like retreat. Inside, they both appreciate the warmth of the living/TV room and the bedroom suite.
And don’t forget Rooney, the family’s nine-year-old pup, who has his own place in the story of the house. His favorite spaces are anywhere he can nap — which is everywhere, and any window that allows him to keep watch over his house and neighborhood.
For Laura and Dan, 196 Lincoln Avenue isn’t simply a beautiful old house. It’s a house to live in, learn from, and care for.
Take your time. Look closely. This is a house that rewards a curious eye.
22 Kendall Avenue
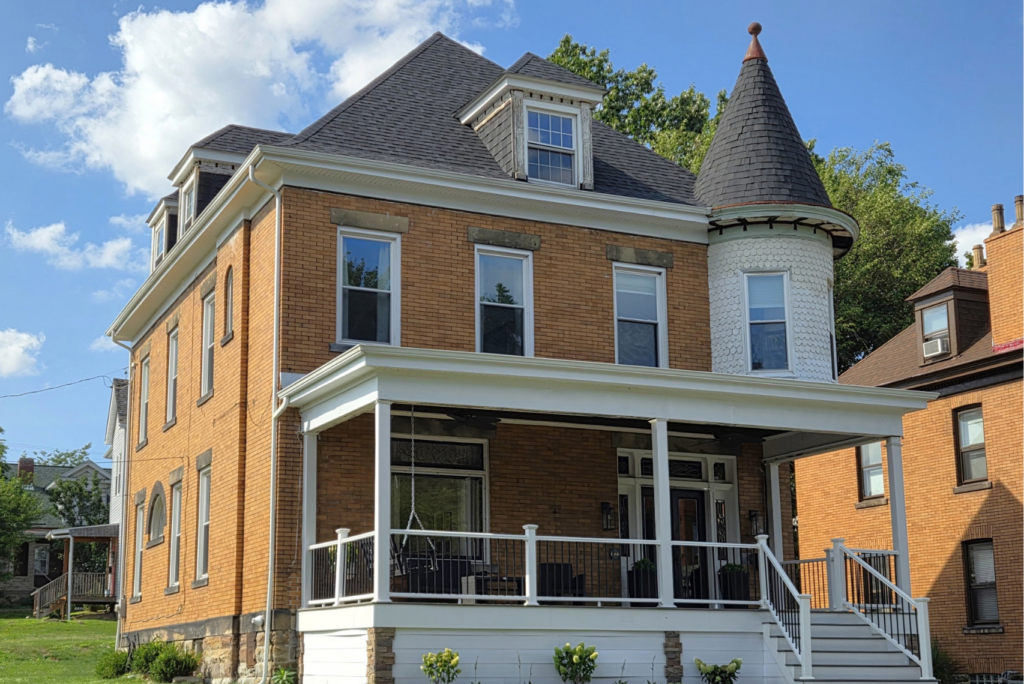
From Neglected to Noticed
For Joel Palladin, this house on Kendall isn’t just a house. He grew up next door. So when Joel and Faith Palladin were looking for a home, they already knew the house —and they knew it had something special. The turret caught their attention. So did the stained glass. What they didn’t know was just how much work would be waiting for them inside.
The house had been vacant and had fallen into serious disrepair after the previous owner died. A squatter had been living in the basement, and the house had become a hoarder’s house. There were also feral cats living on the property.
The previous owner purchased the house for $20,000 in 2014. Over the next seven years, the house fell into increasing disrepair, sitting largely untouched until Joel and Faith came along. By the time Joel and Faith bought it in 2021, it was ready for a complete transformation. They were ready for the challenge.
They gutted the house and started over, moving into the house in 2022. Their decorating style today is almost the opposite of what they inherited: modern, clean and uncluttered. But they haven’t erased the character that drew them to the house in the first place.
One of the first projects was the stained-glass window set into the fireplace in the main bedroom. There is more stained glass to discover throughout the house including a window in the bathroom and another at the attic landing. Faith and Joel believe some of the glass dates to the Tiffany era.
And then there are the smaller details. Look at the entryway door knobs and you’ll find the face of a bronze woman engraved into them. That same bronze figure appeared as part of the knoll post lamp outside — which Joel and Faith have carefully saved.
And, of course, there’s the turret. It’s one of those features that makes you stop and look twice, and it’s part of what first caught Joel’s attention all those years ago when he was growing up next door.
Today, it’s hard to imagine what this house looked like when Joel and Faith bought it. They tackled the renovation room by room, bringing the house into a new era while highlighting the features that first caught their attention. Take your time and look closely. The house may have a new look, but there are stories still to discover.
2026 Live Worship Shop House Tour Map